
Short answer
- Classify the job as a fault repair, like-for-like fixture replacement, partial upgrade or layout change.
- List every fixture affected and note what will stay, move, be removed or be replaced.
- Record visible supply valves, waste routes, access panels, floor type and rooms below without removing fixed finishes.
- Confirm ownership, landlord or factor permissions and whether Scottish building standards or Water Byelaw notification may apply.
- Keep electrical, gas-appliance and structural work outside a basic plumbing enquiry unless the appropriate trades and approvals are planned.
Start with how you want the room to work
Describe the result in one sentence: repair a leak, replace a tap in the same position, renew a shower valve, add a basin or rearrange the room. For a fault, state when it occurs, whether water is active and whether the fixture isolates. For planned work, identify preferred positions and items that stay. Do not order concealed valves, trays, wastes or furniture before dimensions, connections and access are checked.
- Repair: a current leak, blockage, flush, tap, waste or shower fault.
- Like-for-like replacement: the same fixture type stays in the same position.
- Partial upgrade: selected fixtures change while the main layout remains.
- Layout change: supplies, wastes, walls, floors or fixture positions may move.
Make a fixture-by-fixture schedule
List the toilet, basin, bath, shower, taps, towel radiator, storage and other connected items, marking each keep, repair, replace, remove or relocate. Record visible makes, models and dimensions. For a shower, note electric or hot-water supplied and visible or concealed controls. For a toilet, note floor-standing or wall-hung, visible or concealed cistern, and where the flush or leak symptom appears. Do not dismantle fittings to add detail.
Your existing supply, waste and access shape the options
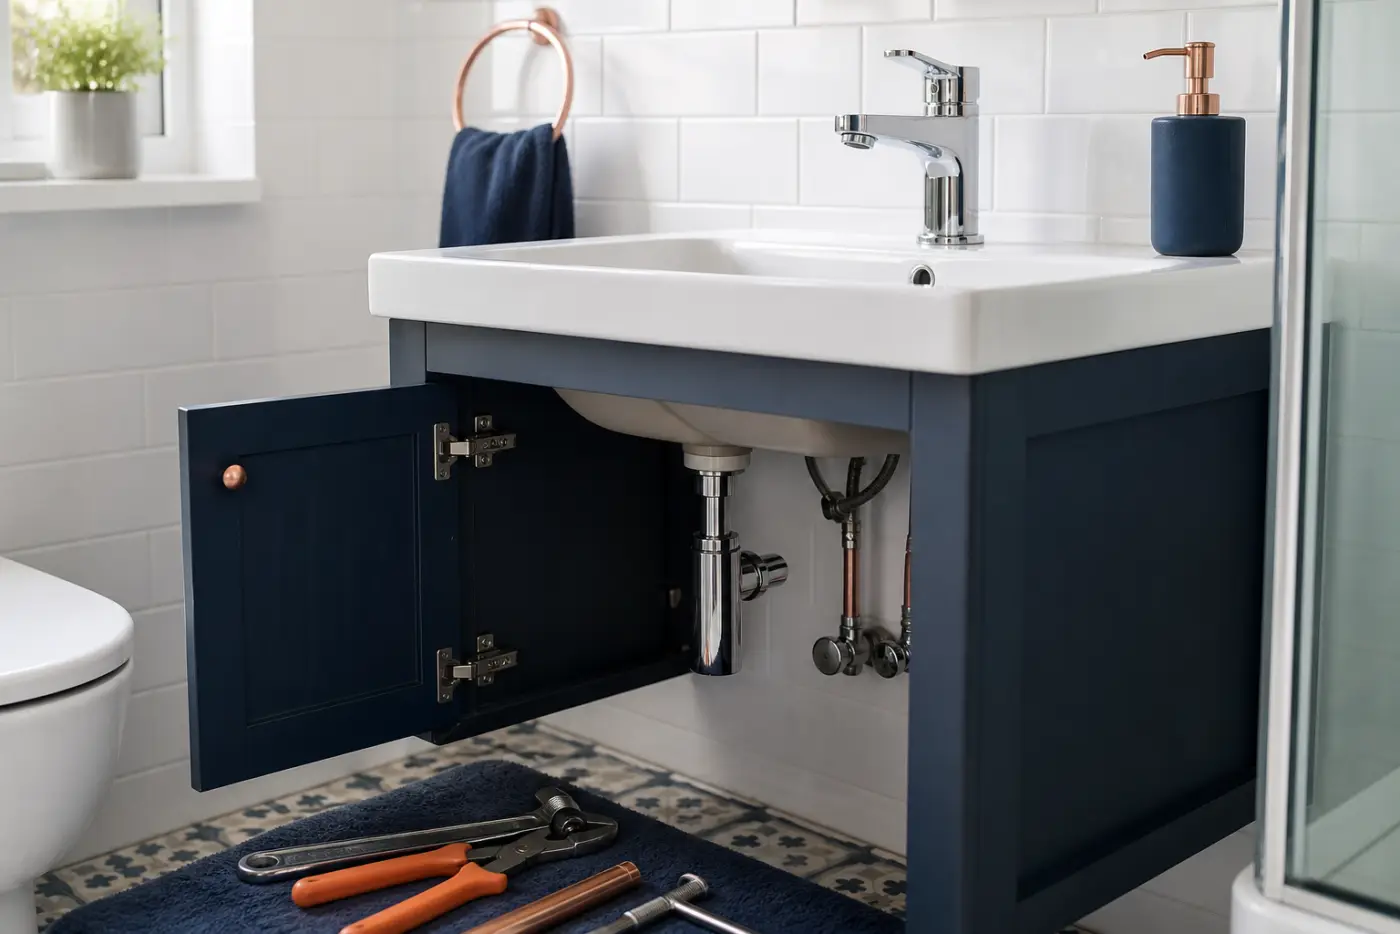
Record the internal stop valve, visible local valves, where pipes enter and wastes appear to leave, and any removable access panel. Do not lift tiles, flooring or fixed panels. Add the property floor, stair or lift access, loading constraints, working space and what lies below. For a tenement, mention known shared supplies, common stacks, factor involvement or neighbour access. State floor construction only when already known.
- Known stop valve and local isolation points.
- Visible supply and waste route, plus removable access panels.
- Wall and floor finishes that are intended to stay.
- Room below, neighbouring property and shared-building considerations.
- Delivery dimensions for large sanitaryware or furniture.
Check products against the existing system
Keep product links or specifications showing dimensions, tap holes, inlet and waste positions, bath capacity and shower-valve requirements. A product described as standard may not match existing pipe centres, pressure conditions, wall depth or access. State the hot-water system only if known, but do not adjust it to test compatibility. Electric showers need electrical planning, while gas-appliance work belongs with a Gas Safe registered engineer.
Confirm permissions and compliance early
For a rental, confirm the landlord or agent's permission route before planned changes. In a shared building, identify any factor or common-pipework process. Scottish Water says its 2014 Water Byelaws apply to connected plumbing, fittings and appliances, with some work needing advance notification. Scottish building standards may also apply; work that needs no warrant must still meet relevant standards. Check the current position with Scottish Water and the local authority.
Send a concise enquiry brief
Combine the property and access, current problem, intended outcome, fixture schedule, visible supply and waste access, products, permissions and preferred timing. Put active water, an unusable only toilet, electrical concern or effect on another property first. Do not remove panels or recreate a fault. Record what is visible so the follow-up can clarify assessment needs, trade boundaries and whether the scope divides into repair, plumbing alteration and other work.
- Property type, Edinburgh area, floor level and access constraints.
- Repair, replacement, partial upgrade or layout change.
- Each fixture's keep, repair, replace, remove or relocate status.
- Water status, isolation points and any impact beyond the bathroom.
- Known products, measurements, permissions and regulated-work questions.
Useful Scottish references
- Scottish Water: Water Byelaws Current Scottish requirements for plumbing systems, water fittings and connected appliances.
- Scottish Government: building standards Current technical handbooks and homeowner routes for Scottish building work.
- WaterSafe: notifying planned plumbing work A practical explanation of work that may need water-supplier notification.